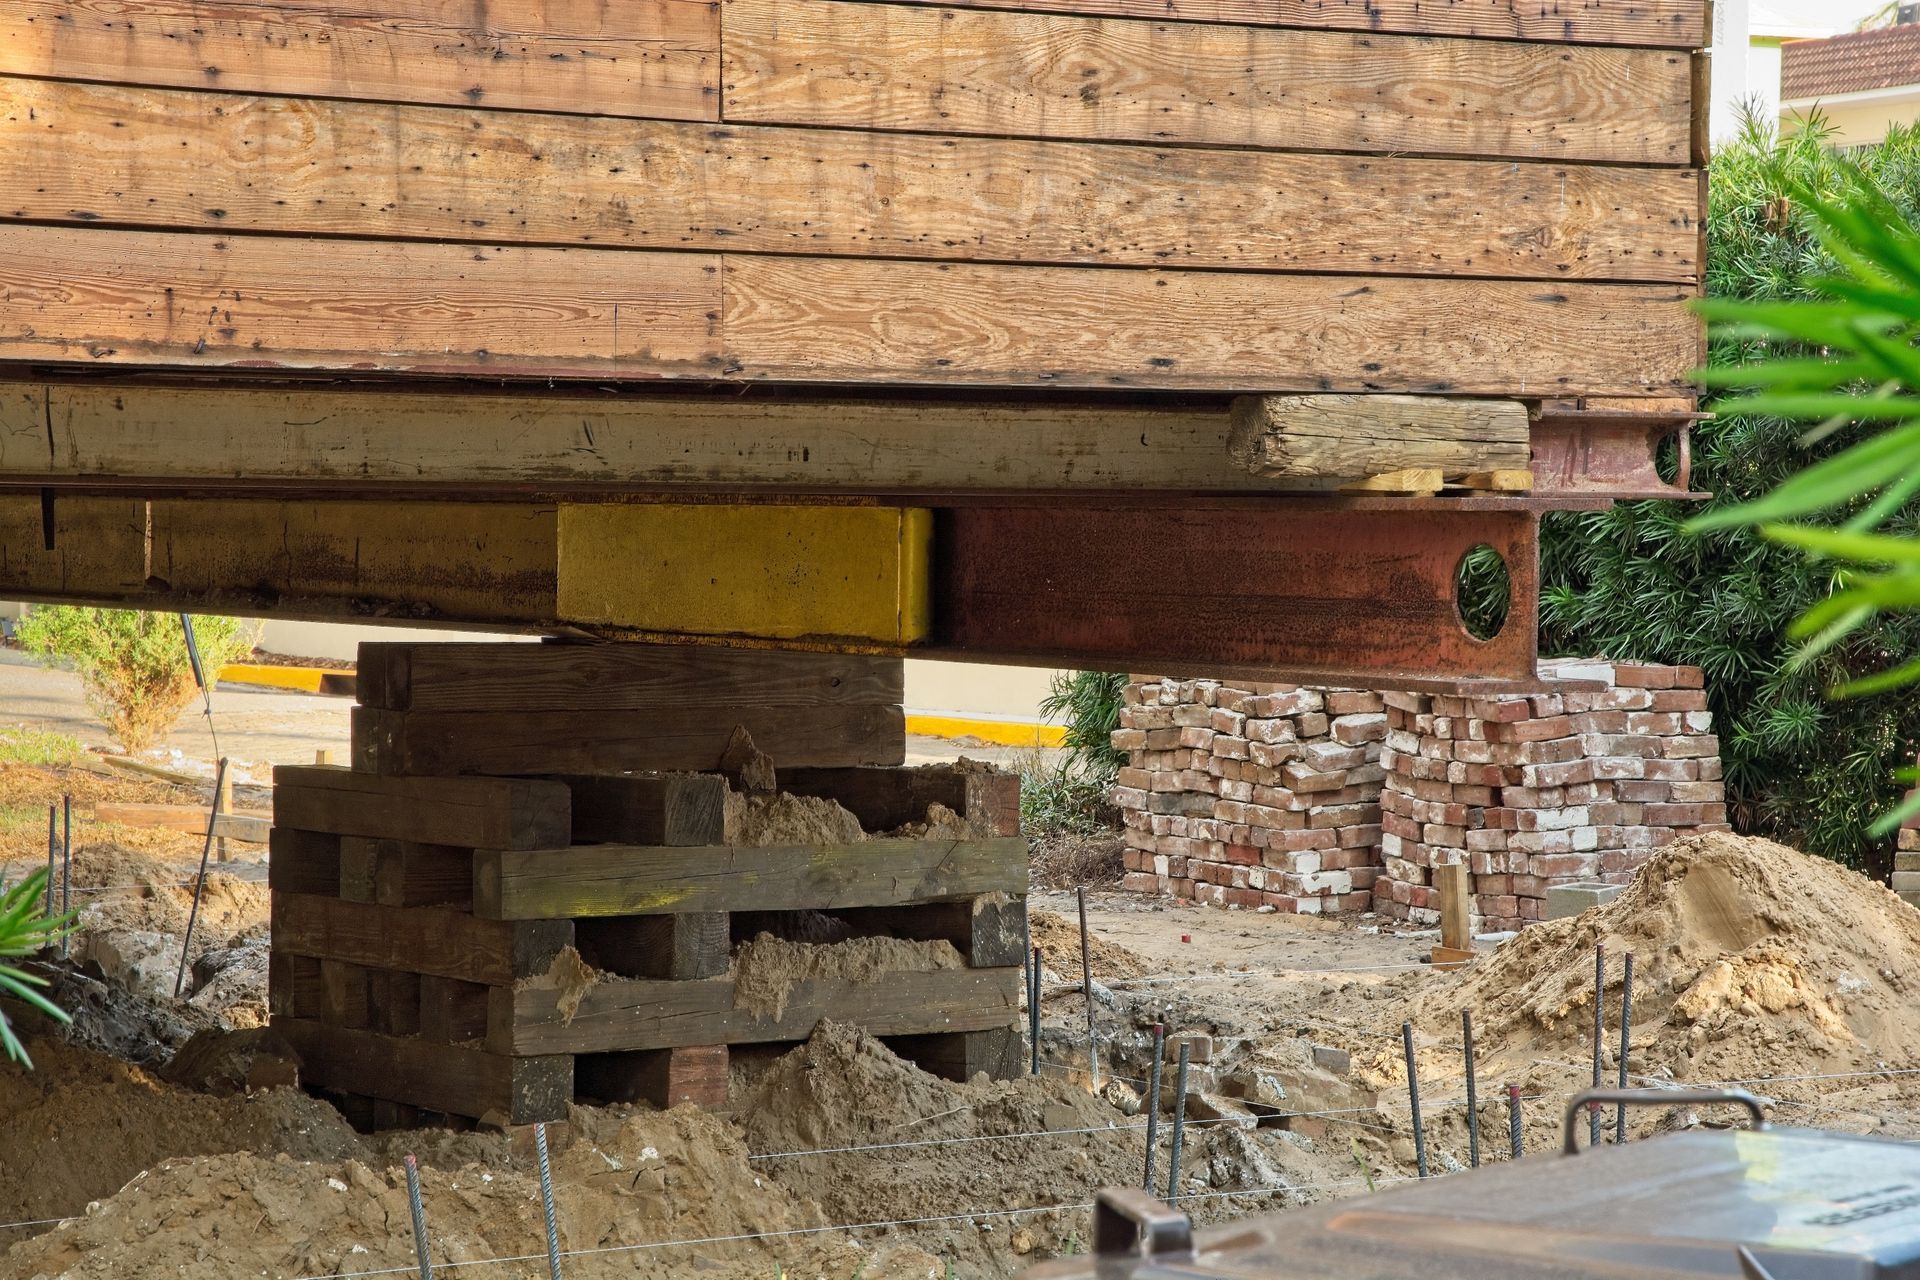
Raising a House Is a Carefully PlannedStructural Process
Raising a house is a carefully planned structural process.
At Elevate House Raising, we manage the structural component of the project with a focus on safety, engineering, communication and quality workmanship.
1. InitialConsultation
We discuss your property, your objectives and the work you are considering.
This helps establish the likely scope of the project and what needs to happen next.
2. Engineering &Planning
Structural engineering and project planning determine how the home can be safely raised and supported.
3.Approvals
The required building and other approvals need to be obtained before construction proceeds.
4. SitePreparation
The property is prepared for the structural works, including consideration of services, access and the existing foundations.
5. StructuralPreparation
The appropriate lifting and support systems are installed according to the engineering requirements.
6. HouseRaising
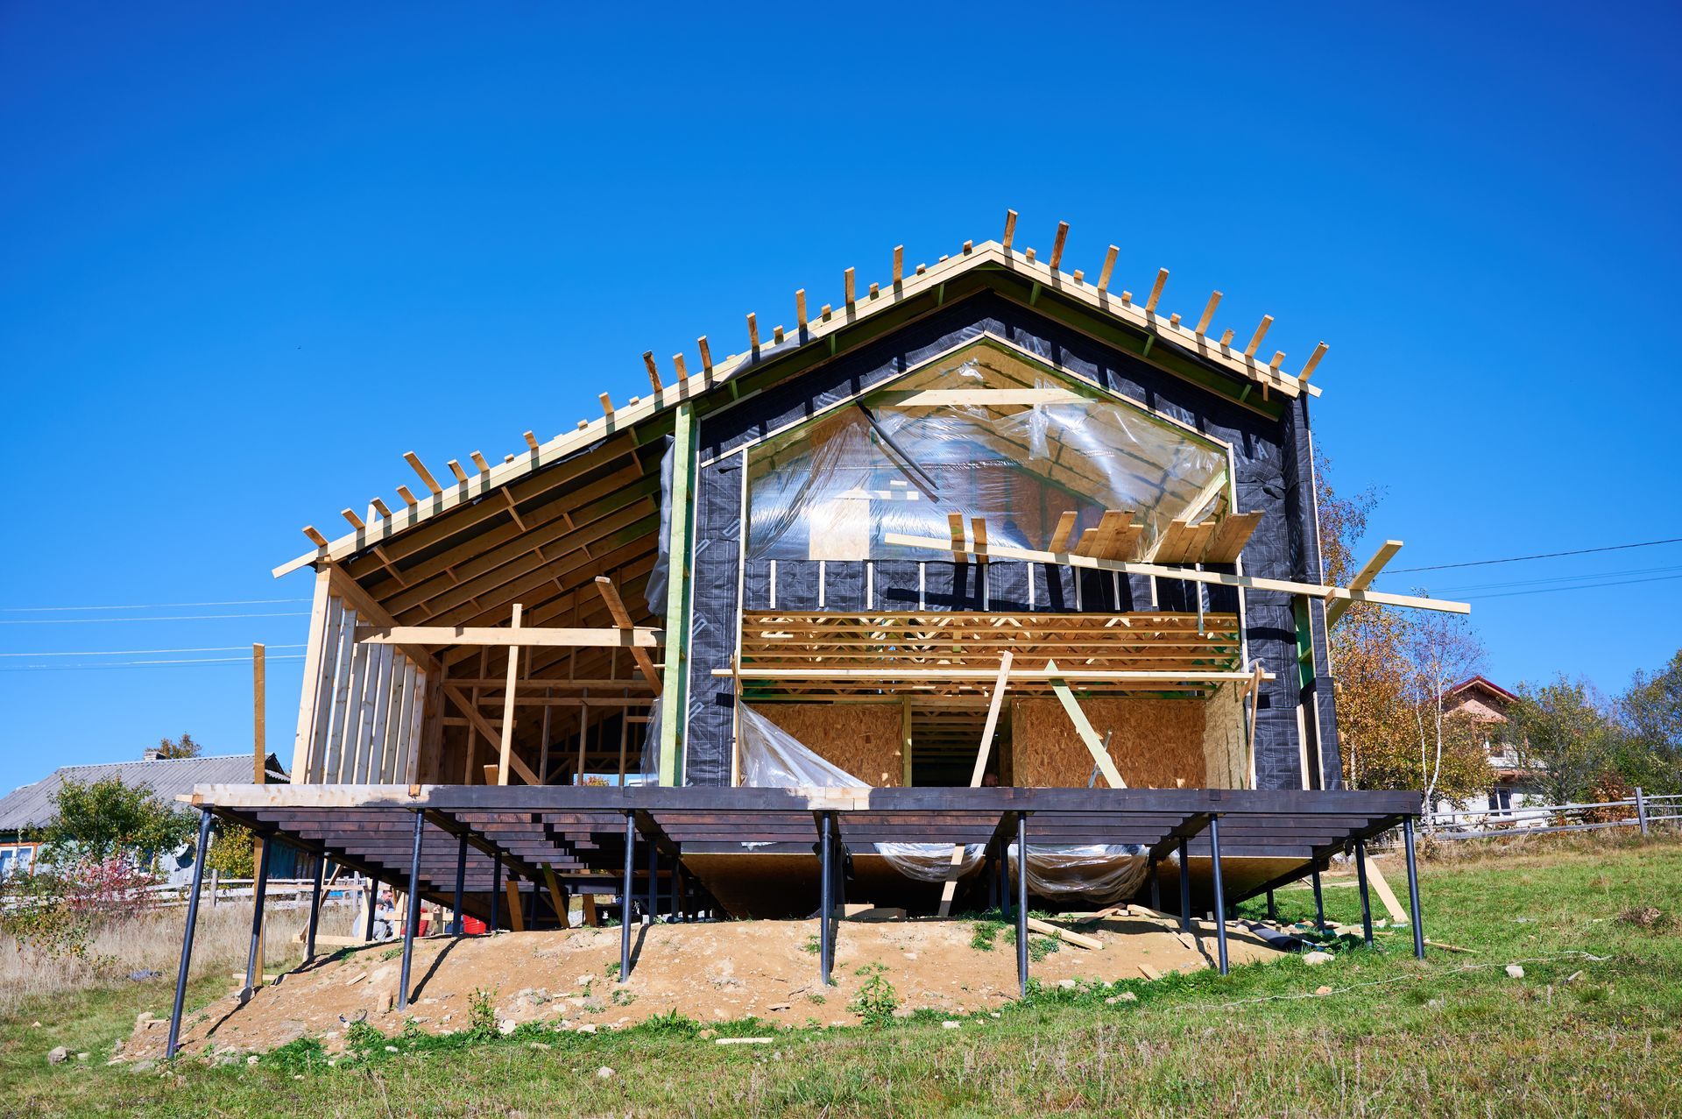
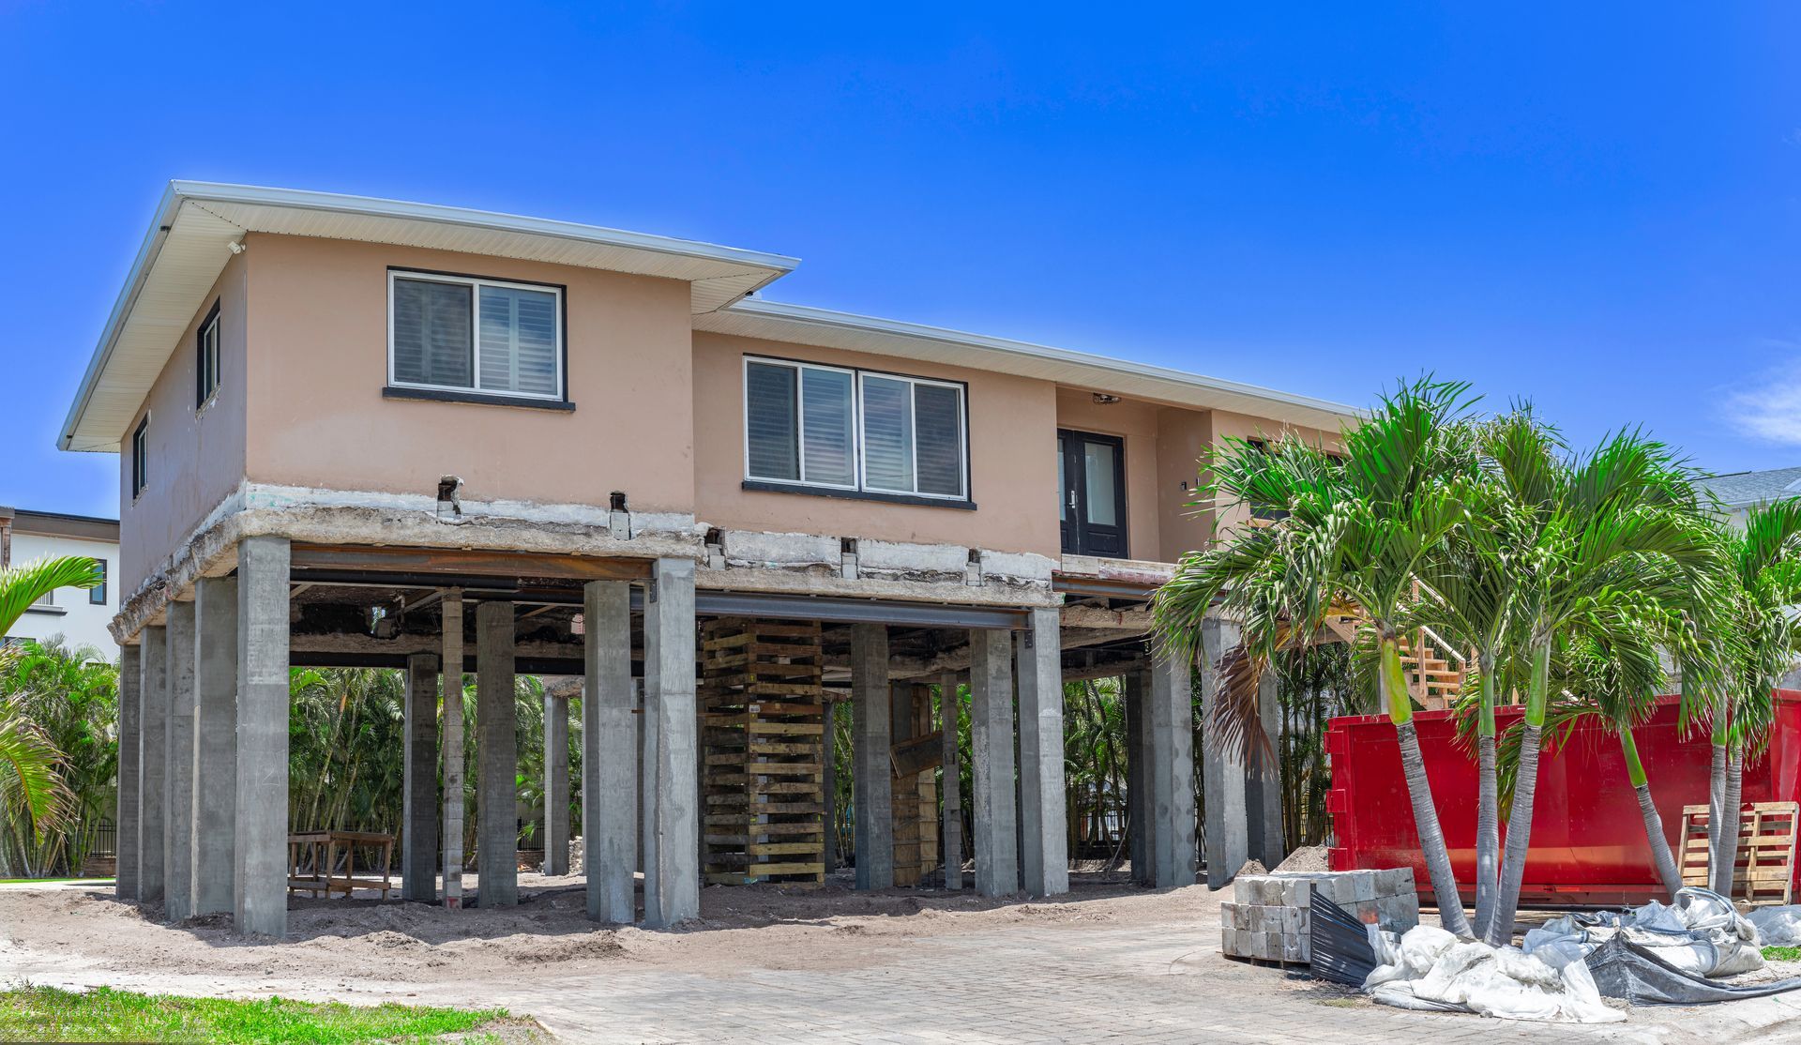
The home is carefully raised to the required level using appropriate equipment and controlled lifting procedures.
7. New Foundations &Supports
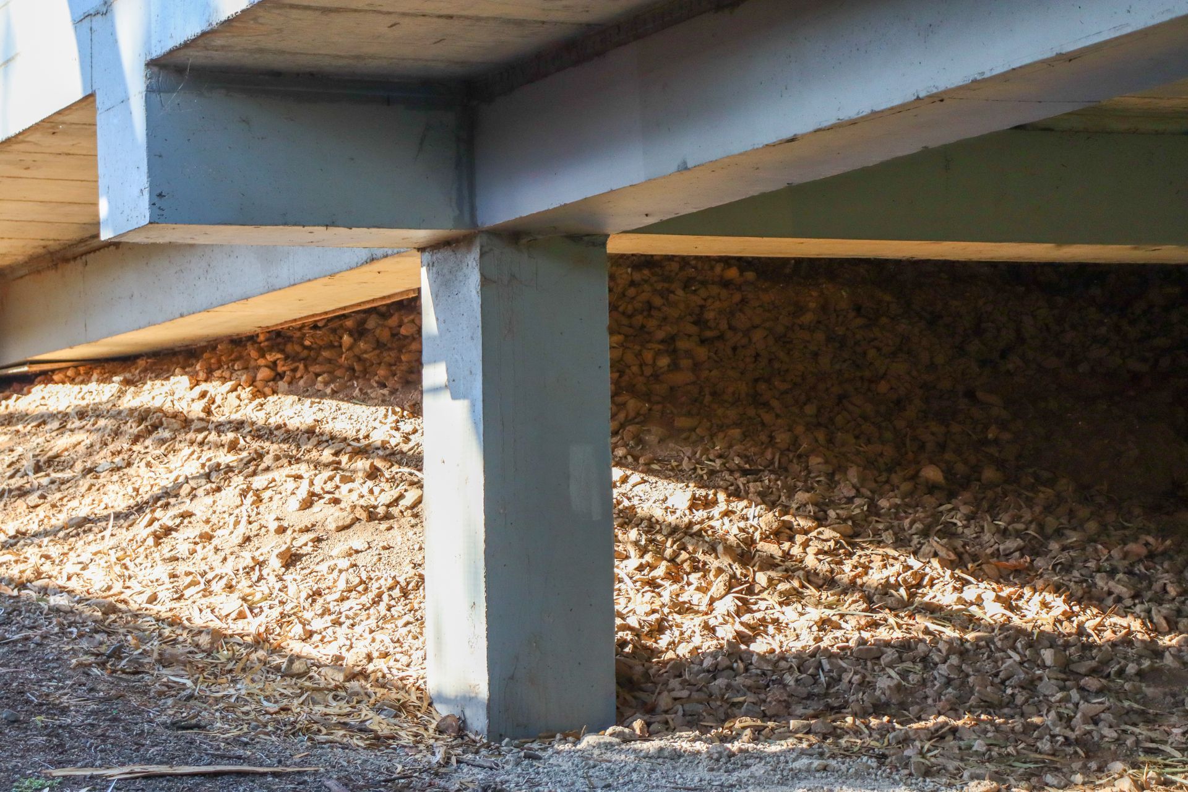
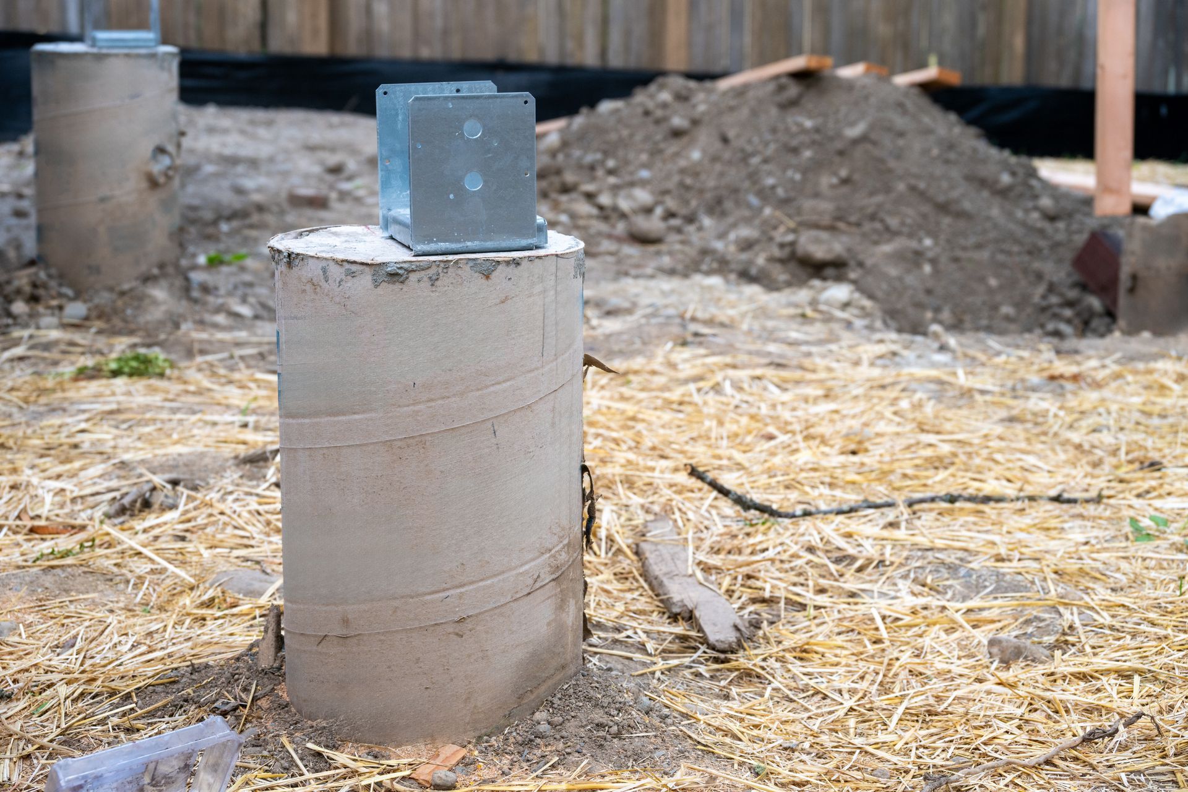
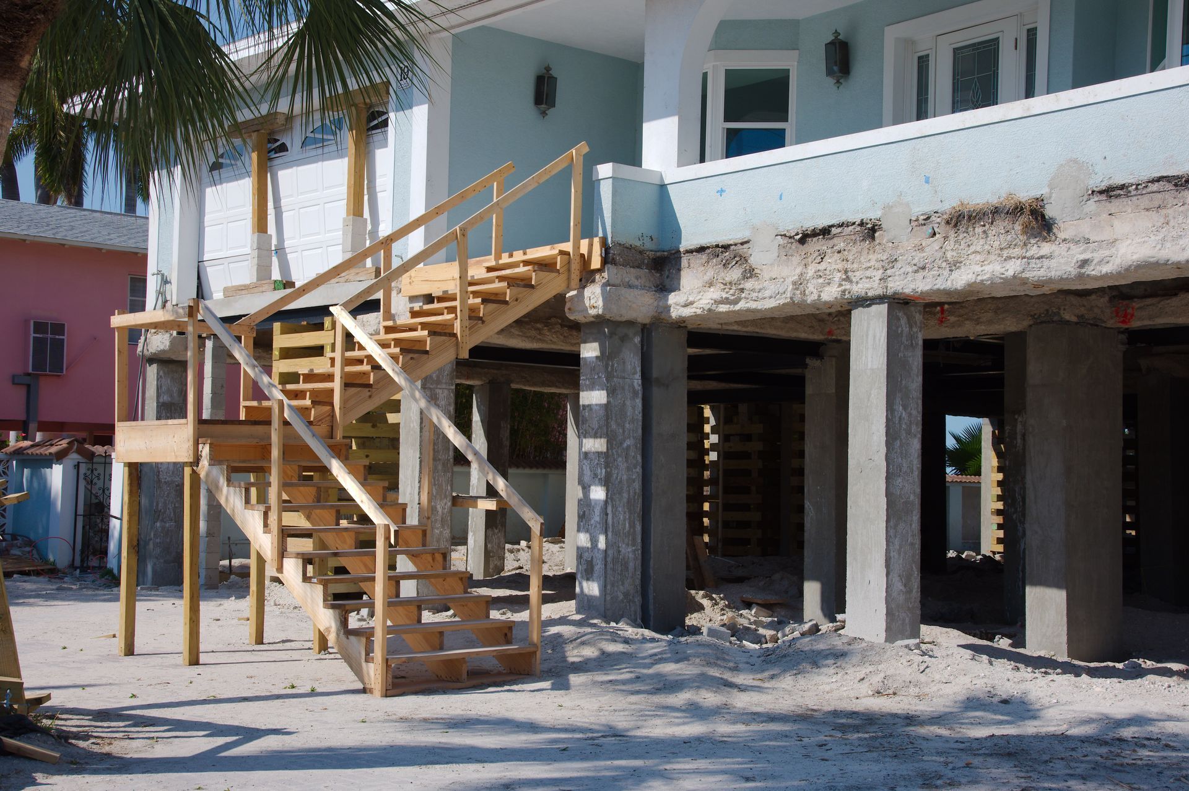
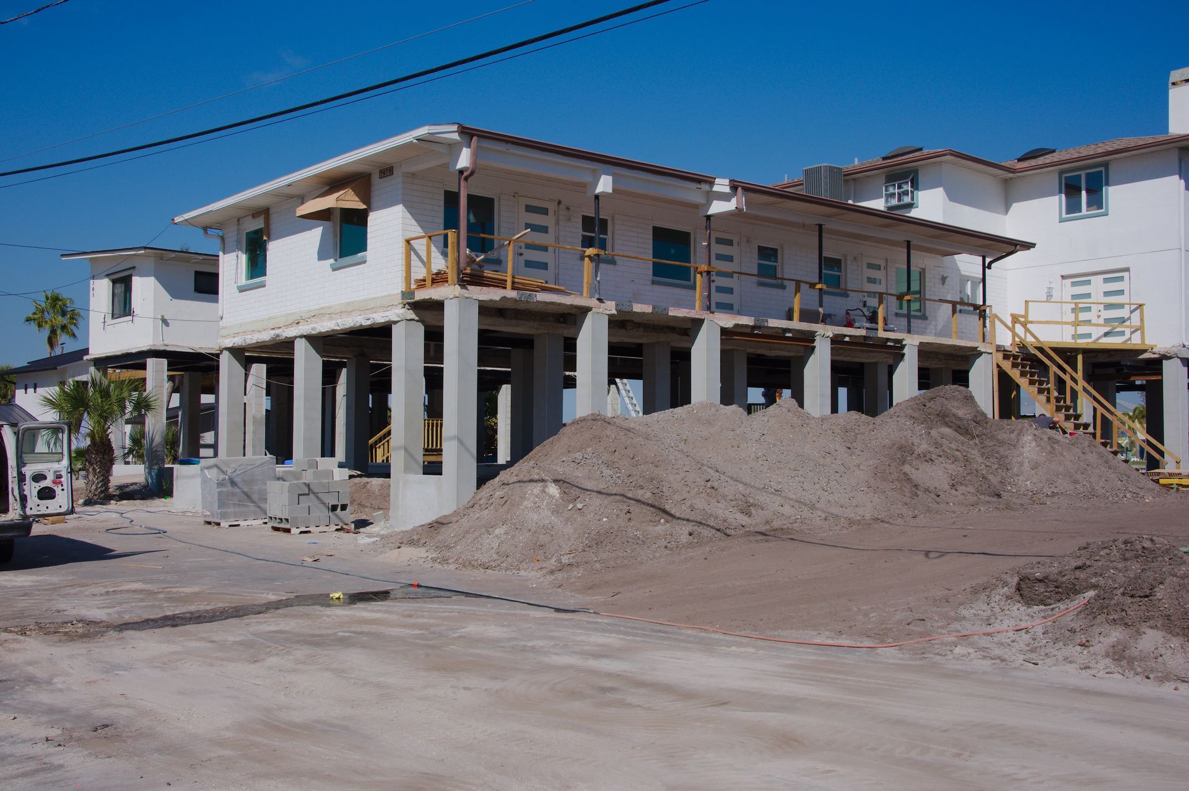
New structural supports, stumps, footings or steelwork are installed as required by the project.
8. Final Works &Handover
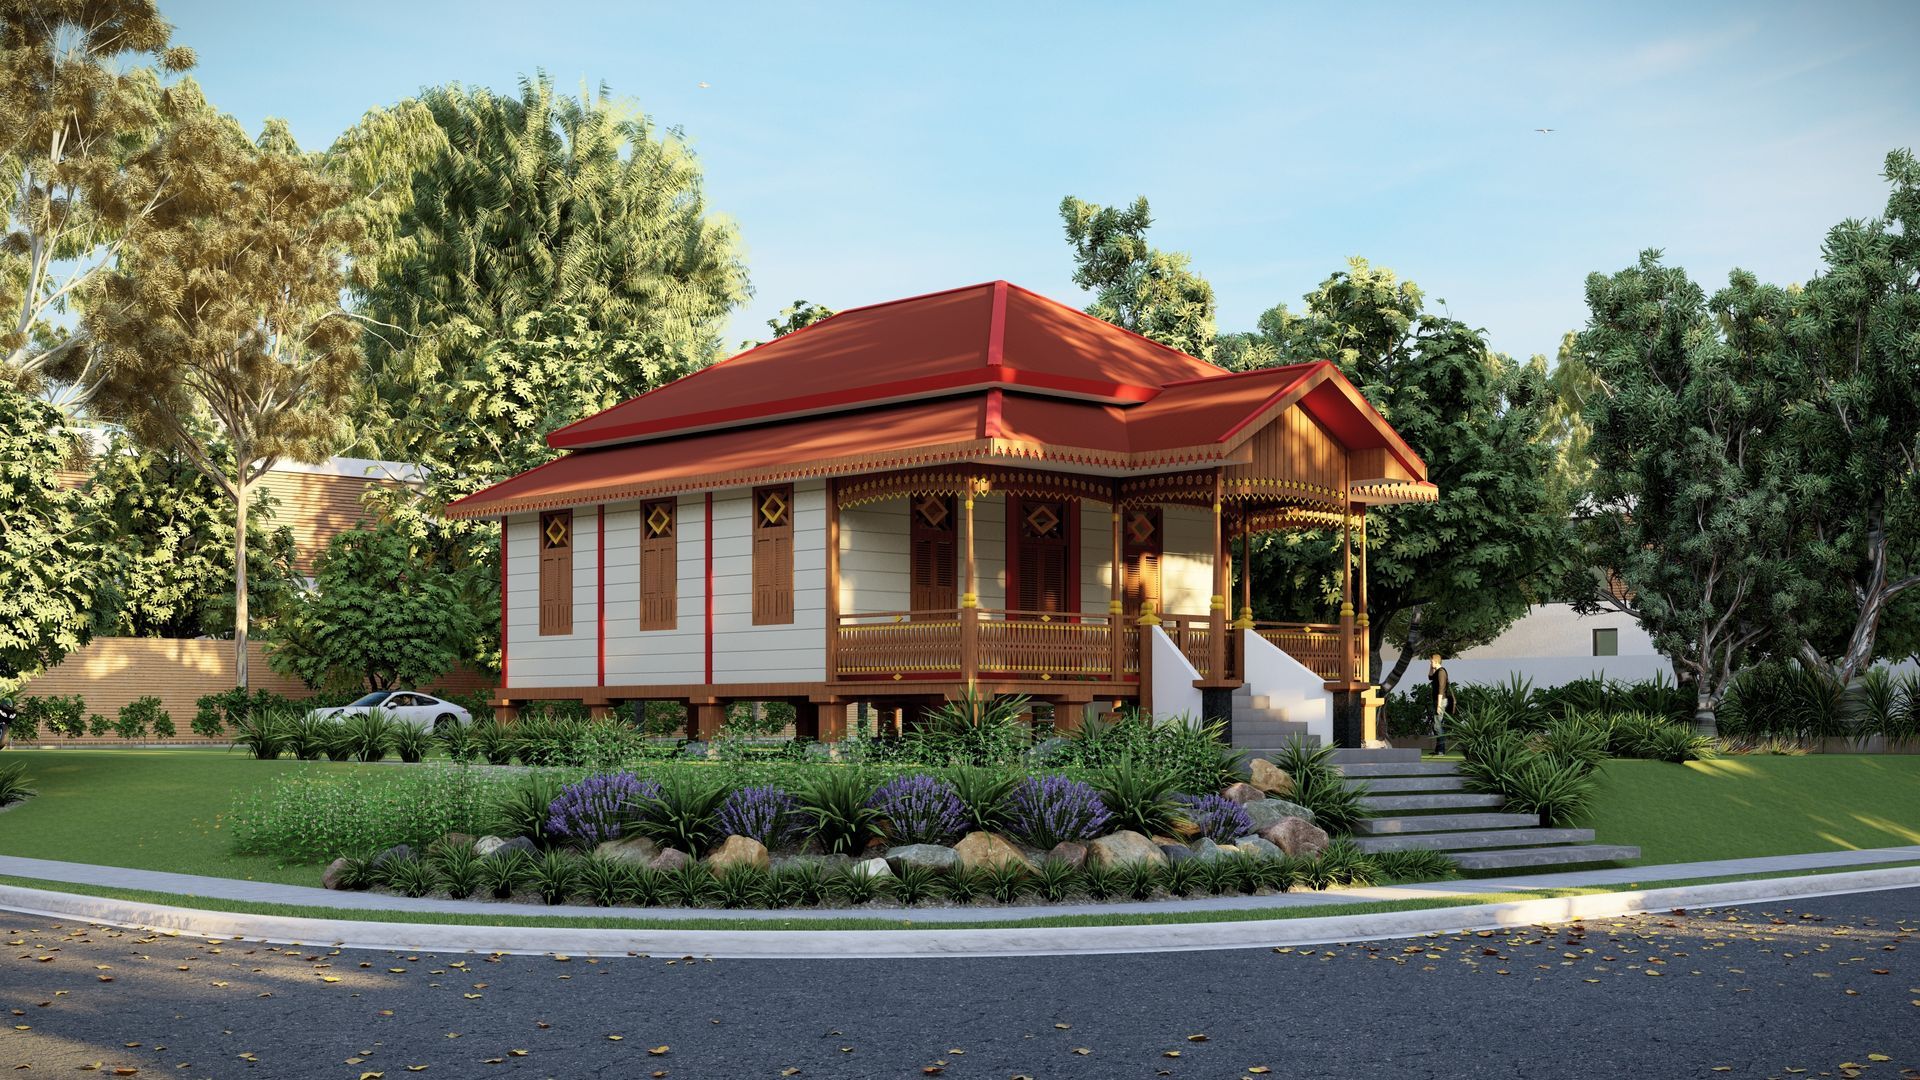
The home is lowered or secured onto its permanent supports, relevant connections and finishing works are completed, and the project is inspected before handover.